
Lobby & Reception
Lobby + Reception Area, Bangalore
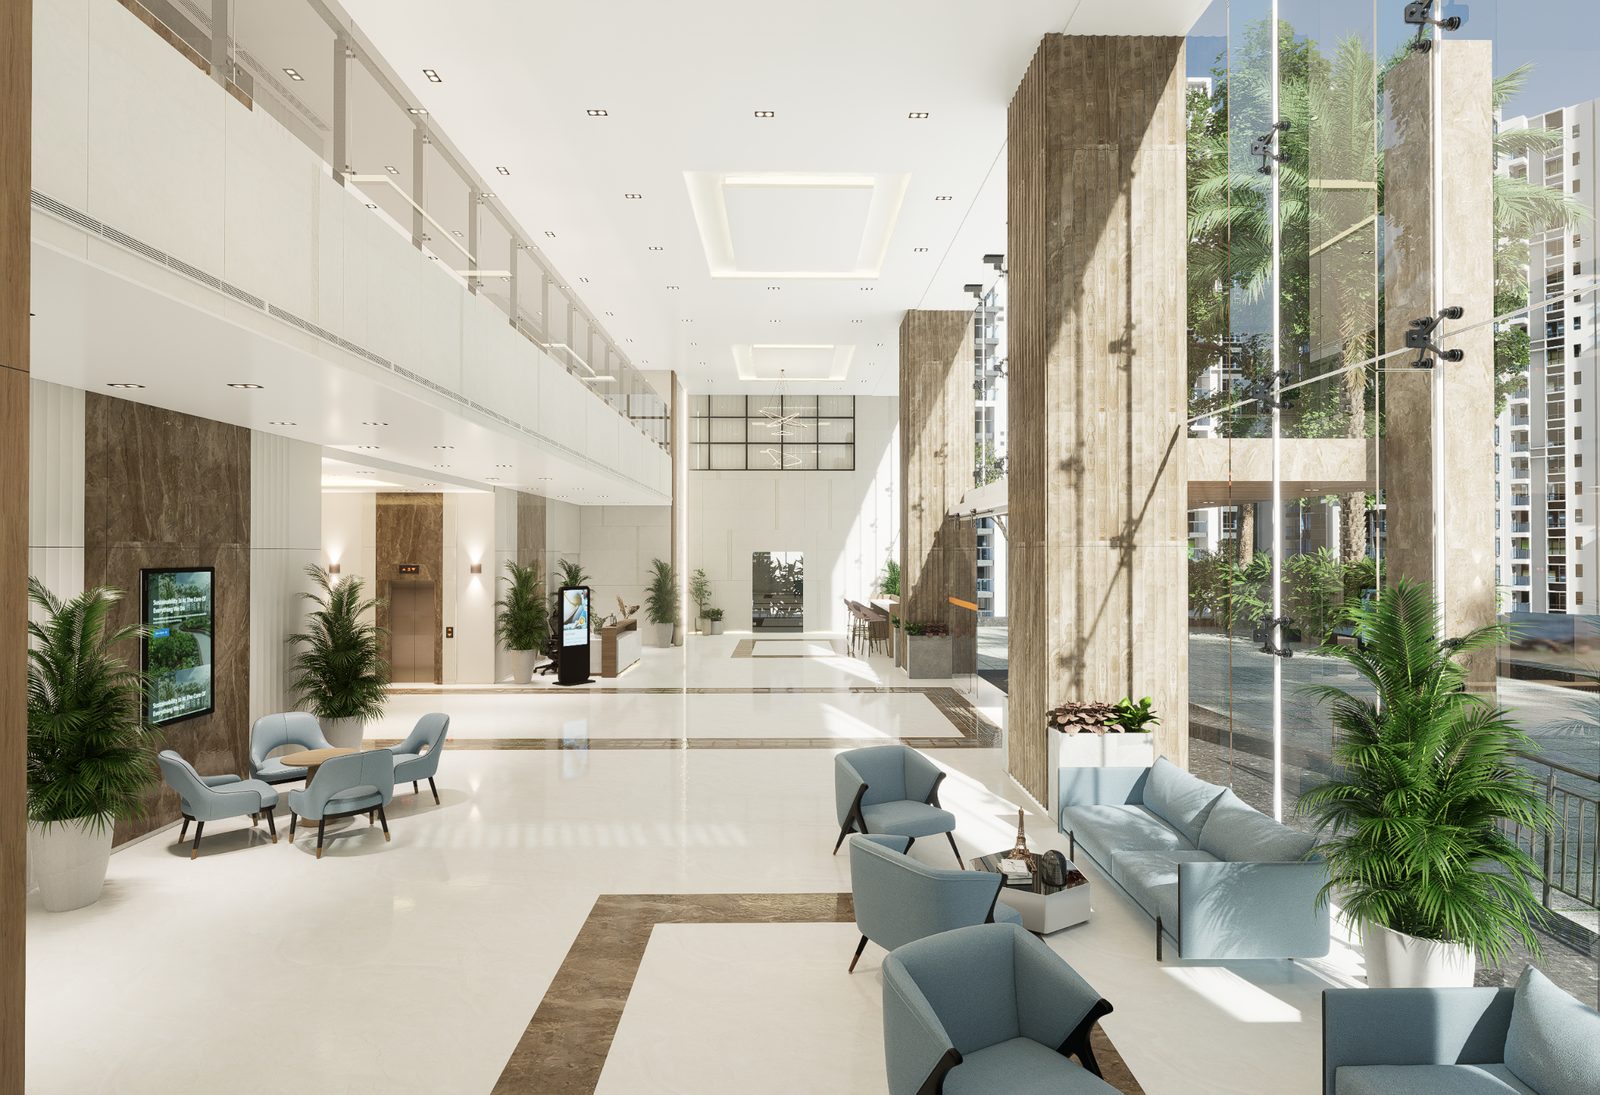
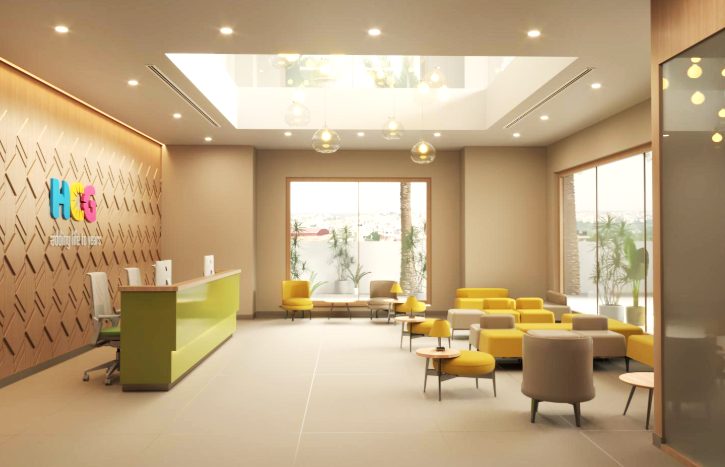
A 3,000 sq ft lobby and reception area in Bangalore — a light, double-height arrival experience.
Project Showcase
Project Gallery — Creative Spaces
About This Project
A 3,000 sq ft lobby and reception area in Bangalore for Capitaland, designed by DeriveIt Innovations.
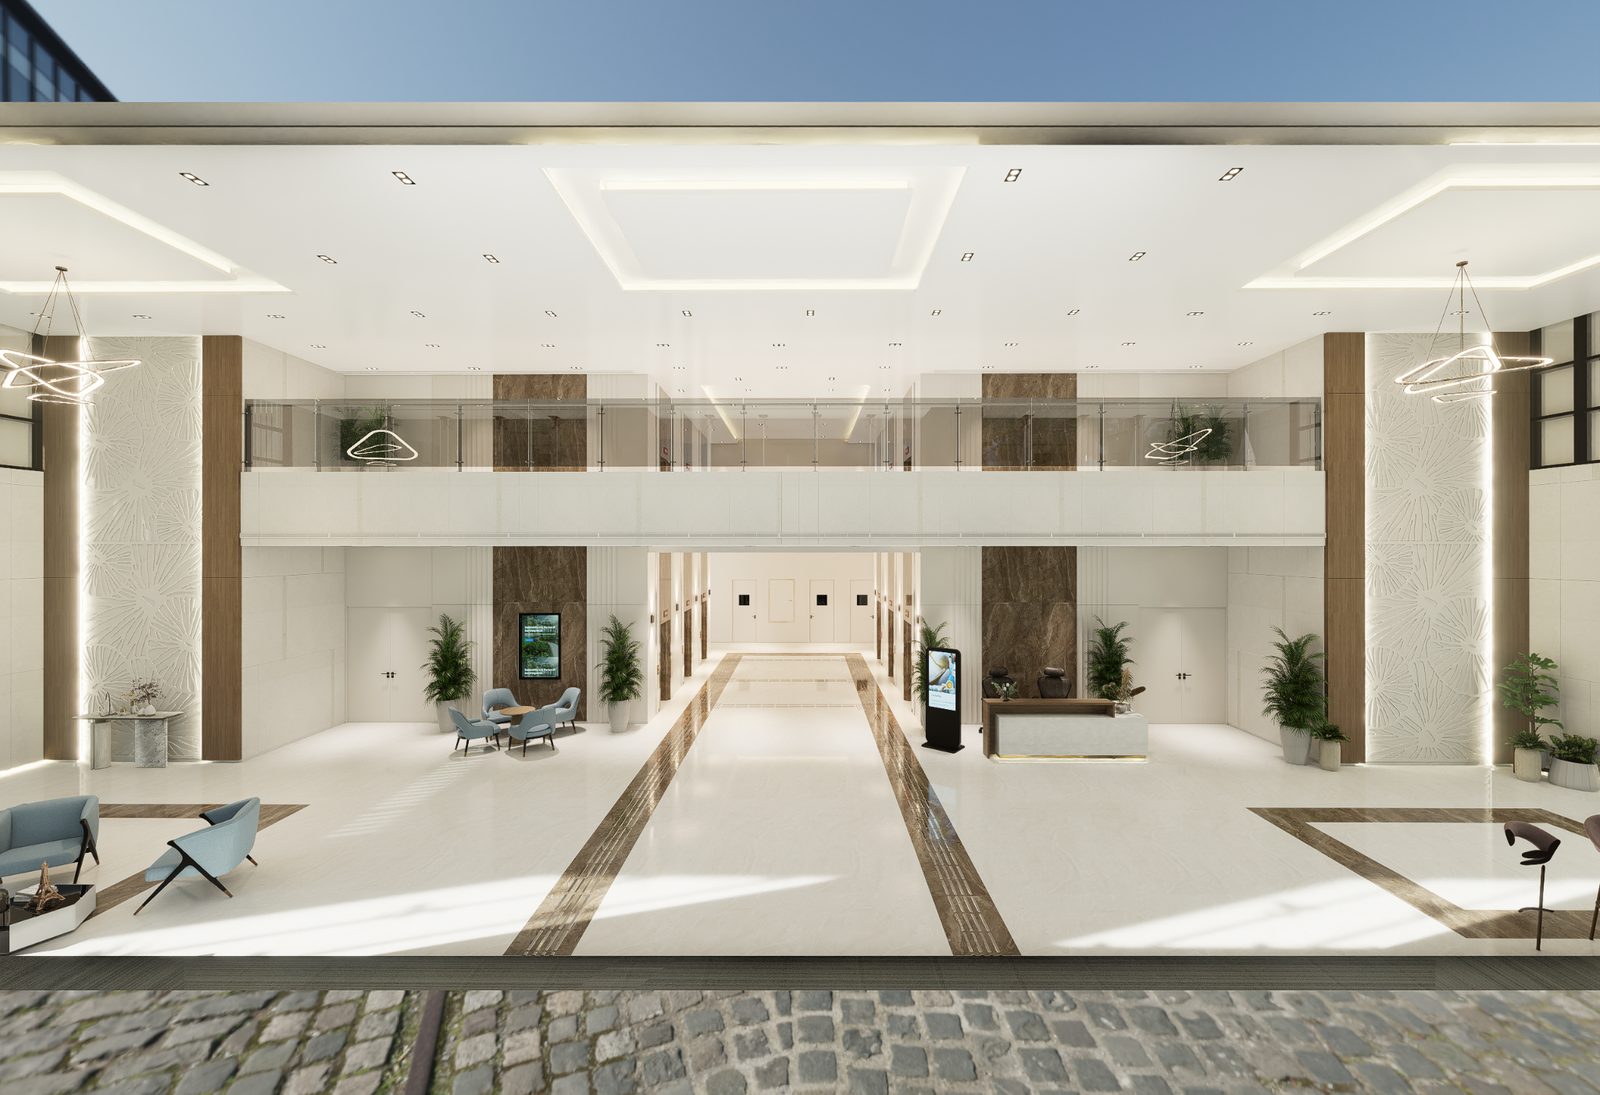
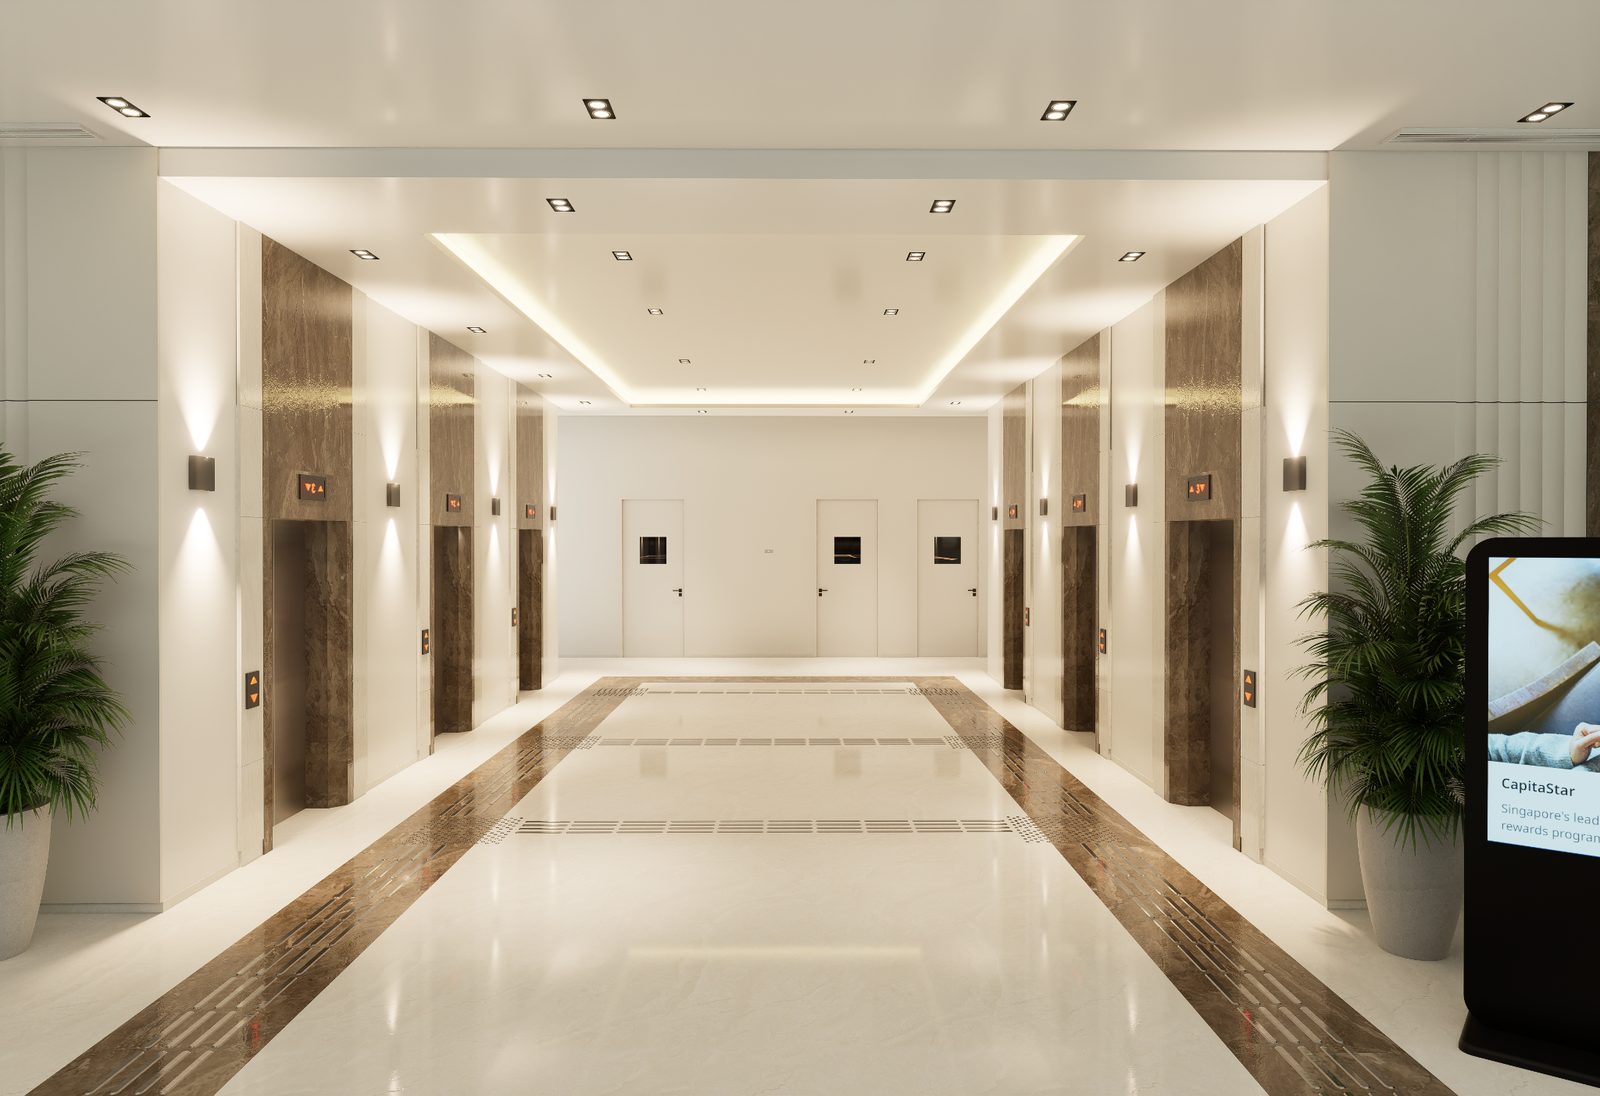
The arrival experience is built around light and volume: a double-height atrium, marble and timber-clad columns, inlaid stone flooring that leads the eye to the lifts, and comfortable lounge seating for waiting visitors.
Project snapshot
Area: 3,000 sq ft
Images shown are design visualisations.
The arrival experience is built around light and volume: a double-height atrium, marble and timber-clad columns, inlaid stone flooring that leads the eye to the lifts, and comfortable lounge seating for waiting visitors.
Project snapshot
Area: 3,000 sq ft
Images shown are design visualisations.
Project Info
Client
Capitaland
Location
Bangalore
Area
3,000 sq ft
Service
Design & Build
Category
Lobby & Reception
Enquire About This Project
More Designs
Discover More Projects
Browse All
Build With DeriveIt
Connect with us to transform your space into something extraordinary. We respond within 24 hours.