
Space Planning

Optimise workflow and employee wellbeing through intelligent space utilisation and ergonomic planning.
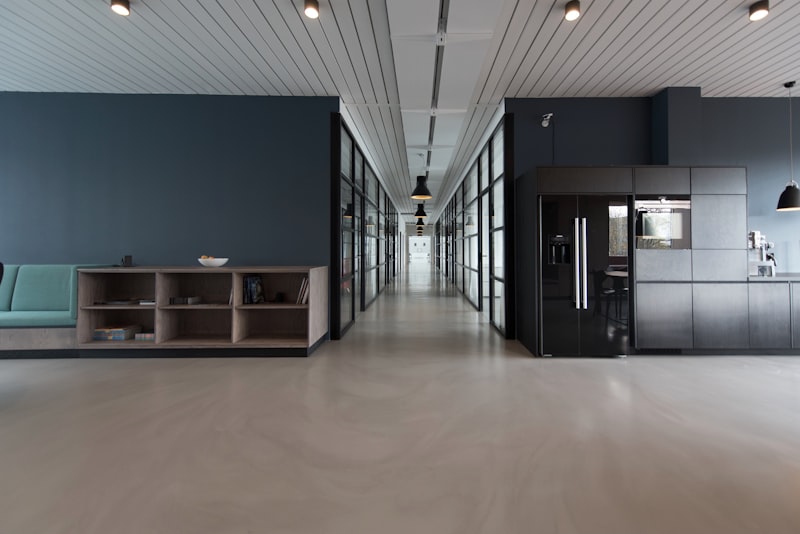
Every Square Foot, Earning Its Keep

Space Planning is where we've spent 8+ years turning underused floors into layouts people actually move through the way they were designed to. We study how your teams work, then use that data — combined with ergonomic and workflow best practice — to design layouts that cut wasted space and improve daily comfort.

Most wasted square footage isn't empty space. It's space that's there but never used the way the floor plan assumed it would be.

What's Included

  • Space utilisation and headcount analysis
  • Workflow and adjacency mapping
  • Ergonomic seating and circulation planning
  • Zoning for departments, teams and shared amenities
  • Furniture and fixture layout drawings
  • Future-growth and flexibility planning

Our Process

  1. Audit. We measure how the space is actually used today — footfall, density, and dead zones.
  2. Map. Which teams need to sit near each other, where footfall concentrates, where quiet is required.
  3. Model. Our AI tools test multiple layout scenarios against these adjacency and utilisation requirements.
  4. Plan for Growth. We build in flexible zoning so the layout still works as headcount changes.
  5. Finalise. Furniture and fixture layout drawings are handed over ready for execution.

Why Businesses Trust DeriveIt

Rather than planning on square-footage rules of thumb, we map real adjacency needs before finalising a layout — which is why our plans hold up well after move-in, and why 98% of clients who plan one space with us come back for the next.

FAQ

Frequently Asked Questions

Space planning focuses on layout, workflow and utilisation efficiency; interior design builds on that layout with aesthetics, materials and finishes.
Yes, we regularly re-plan existing spaces to improve utilisation without any relocation.
We build in flexible zoning and modular furniture recommendations so layouts can adapt as your team scales.
Yes, we use our proprietary AI tools to model space utilisation scenarios and identify the most efficient layout options.
Typically 1–3 weeks depending on the size of the space and complexity of departmental requirements.
Also Explore

Related Services

Interior Design

AI-assisted interior design that seamlessly blends aesthetics with functionality for modern commercial spaces.

Learn More

Office Interior Design

AI-powered workspace design that balances aesthetics, functionality, and employee well-being. From 500 sqft to 50,000 sqft.

Learn More

Design & Build

End-to-end project delivery — from initial concept and design to construction and fitout completion.

Learn More

Interested in Space Planning?

Let's talk about your project requirements.

Contact Us
Stay Informed

Design insights,
delivered to you

Studio updates, AI design trends, project spotlights and exclusive insights — straight to your inbox. No spam, ever.

Welcome aboard! We'll be in touch.

No spam · Unsubscribe anytime · Max 2 emails/month

Ready to transform your space? We reply within 4 hours · Free consultation

WhatsApp Get Estimate