
Interior Design
AI-assisted interior design that seamlessly blends aesthetics with functionality for modern commercial spaces.
Learn MoreAI-powered workspace design that balances aesthetics, functionality, and employee well-being. From 500 sqft to 50,000 sqft.
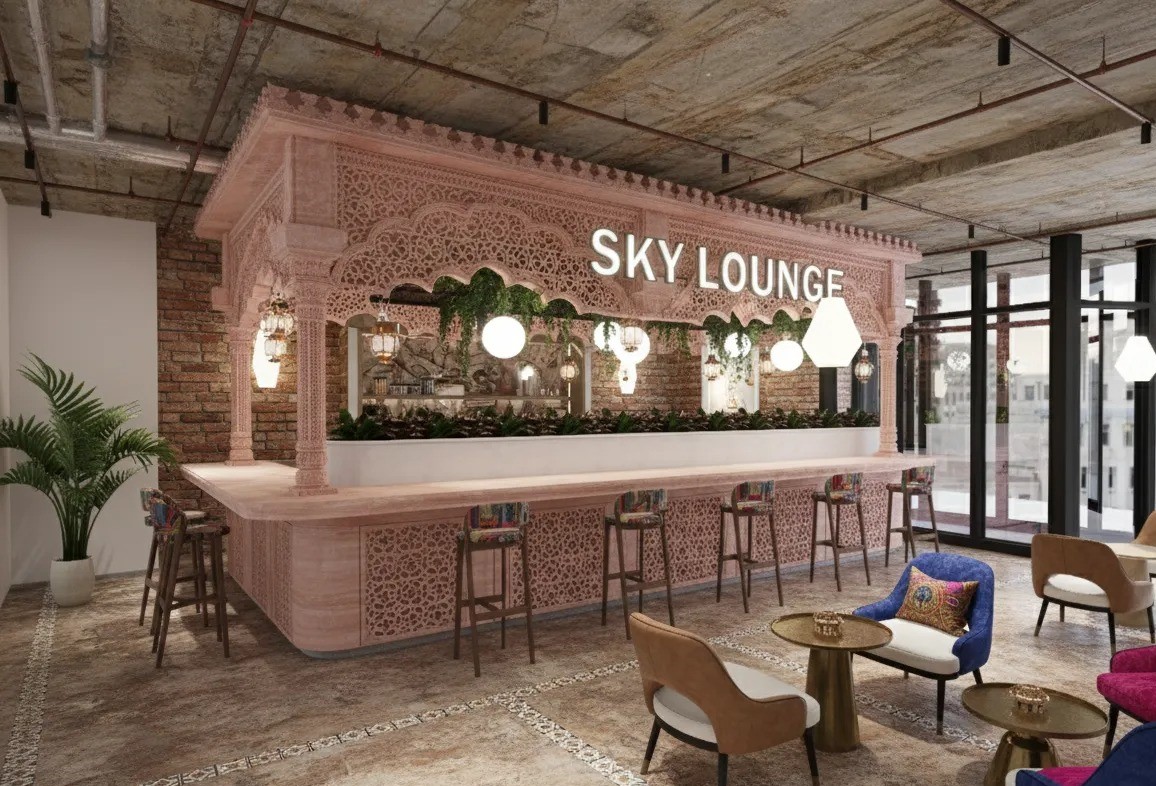
Over 8+ years and 150+ commercial fit-outs, we've learned that an office is one of the few line items a business pays for every month that can either compound or drain productivity. We design workspaces that balance open collaboration with quiet focus, so the space works as hard as the people in it — from a 500 sq ft startup floor to a 50,000 sq ft corporate campus.
An office isn't judged by its opening-day photographs. It's judged by whether people still want to come in on a Tuesday, six months later.
Poorly planned offices quietly cost businesses through attrition and underused real estate — problems that are expensive to notice and even more expensive to fix after move-in. Our AI-assisted planning catches these issues before construction, contributing to a 99.8% error-free design record and the reason 98% of our clients return for their next office.
AI-assisted interior design that seamlessly blends aesthetics with functionality for modern commercial spaces.
Learn MoreEnd-to-end project delivery — from initial concept and design to construction and fitout completion.
Learn MoreVisionary architectural design that creates landmark structures blending innovation with sustainability.
Learn MoreStudio updates, AI design trends, project spotlights and exclusive insights — straight to your inbox. No spam, ever.
Welcome aboard! We'll be in touch.
No spam · Unsubscribe anytime · Max 2 emails/month
Ready to transform your space?We reply within 4 hours · Free consultation