
Design & Build

End-to-end project delivery — from initial concept and design to construction and fitout completion.
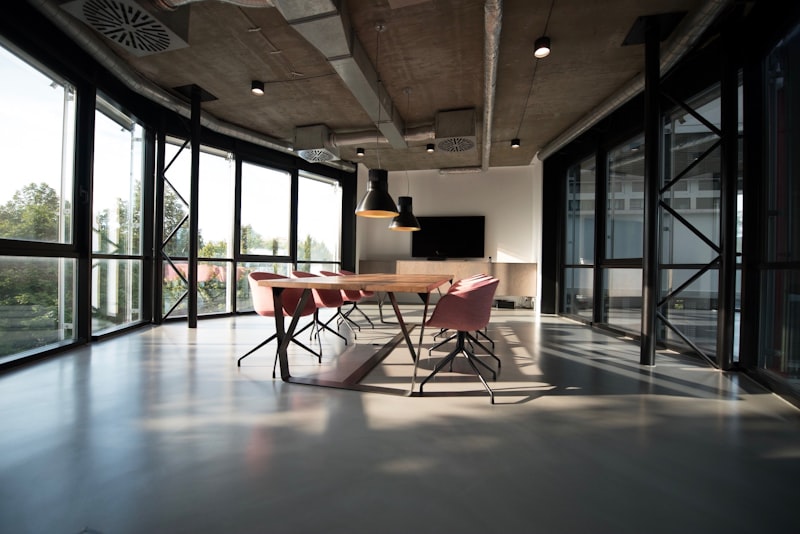
One Team, One Timeline, One Point of Accountability

Design & Build brings design and construction under a single contract and a single team. Instead of coordinating between separate designers and contractors, you work with one accountable partner — the same partner that's delivered 150+ commercial projects over 8+ years — from initial concept through to the day you walk into a finished space.

The most expensive sentence in construction is "that's not what was on the drawing." Design & Build removes the gap where that sentence lives.

What's Included

  • Concept design through to detailed execution drawings
  • Civil, electrical, HVAC and plumbing works
  • Furniture procurement and installation
  • Site supervision and quality checks
  • Milestone-based cost tracking and reporting
  • Snagging, handover and post-handover support

Our Process

  1. Design & Cost. We finalise the design and lock a detailed cost breakdown before construction begins — no surprise line items later.
  2. Mobilise. Site setup, approvals and vendor coordination happen under one project plan you can see end to end.
  3. Build. Civil, MEP and interior works proceed against a shared timeline, with weekly progress updates and site photos.
  4. Quality Check. Every milestone is inspected against the approved drawings before the next phase begins.
  5. Handover. Snagging is resolved before keys change hands, with a defect-liability window afterward.

Why Businesses Trust DeriveIt

When design and construction sit with the same team, budgets stay predictable and issues get resolved in hours rather than the weeks it can take when multiple vendors are involved. It's a structural reason behind our 99.8% error-free design accuracy and 98% client retention rate.

FAQ

Frequently Asked Questions

With Design & Build, one team owns both the design intent and its execution, removing handoff delays and the blame-shifting that often happens between separate designers and contractors.
Yes. Once the design and scope are finalised, we provide a detailed cost breakdown before construction begins, with milestone-based payments.
Every project runs on a shared timeline visible to you, with weekly progress updates and site photos so you always know where things stand.
Change requests are logged, costed and approved before implementation, so there are no surprise charges at handover.
Yes, every project includes a defect-liability window during which we resolve any snags at no extra cost.
Also Explore

Related Services

Interior Design

AI-assisted interior design that seamlessly blends aesthetics with functionality for modern commercial spaces.

Learn More

Office Interior Design

AI-powered workspace design that balances aesthetics, functionality, and employee well-being. From 500 sqft to 50,000 sqft.

Learn More

Architecture

Visionary architectural design that creates landmark structures blending innovation with sustainability.

Learn More

Interested in Design & Build?

Let's talk about your project requirements.

Contact Us
Stay Informed

Design insights,
delivered to you

Studio updates, AI design trends, project spotlights and exclusive insights — straight to your inbox. No spam, ever.

Welcome aboard! We'll be in touch.

No spam · Unsubscribe anytime · Max 2 emails/month

Ready to transform your space? We reply within 4 hours · Free consultation

WhatsApp Get Estimate