
Corporate Office
Corporate Office, Bangalore
A 40,000 sq ft corporate office in Bangalore planned for 216 people — about 138 sq ft per person.
Project Showcase
Project Gallery — Creative Spaces
About This Project
A 40,000 sq ft corporate office in Bangalore for Alternicq, designed and delivered by DeriveIt Innovations for a team of 216 — roughly 138 sq ft per person.
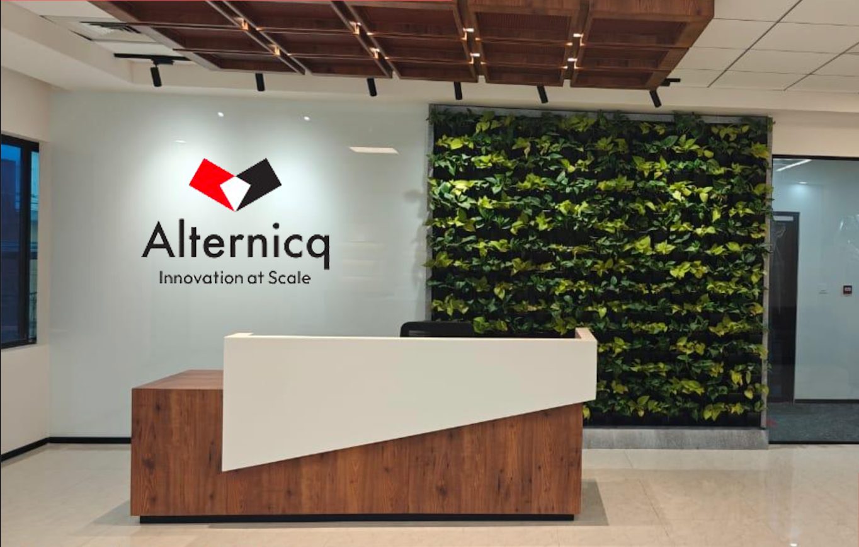
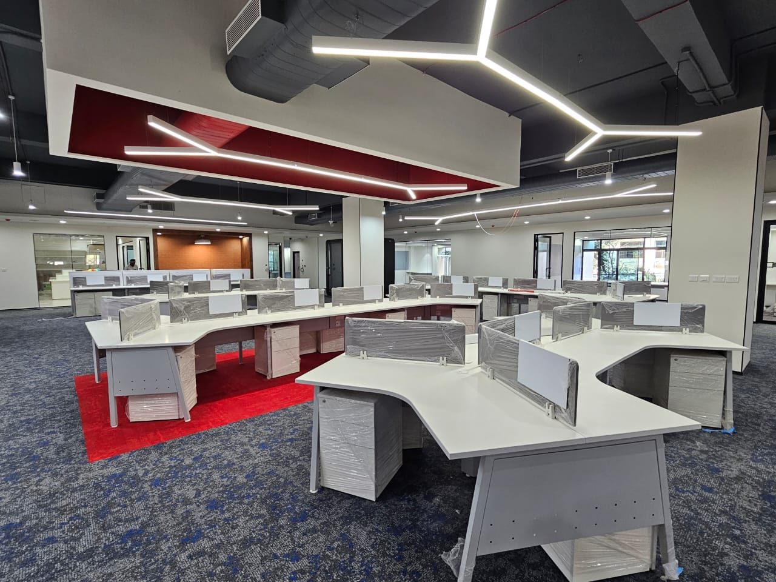
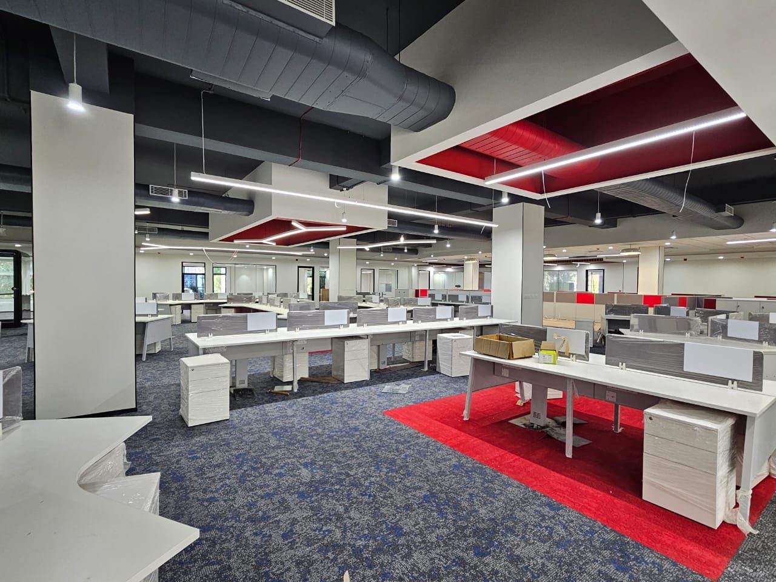
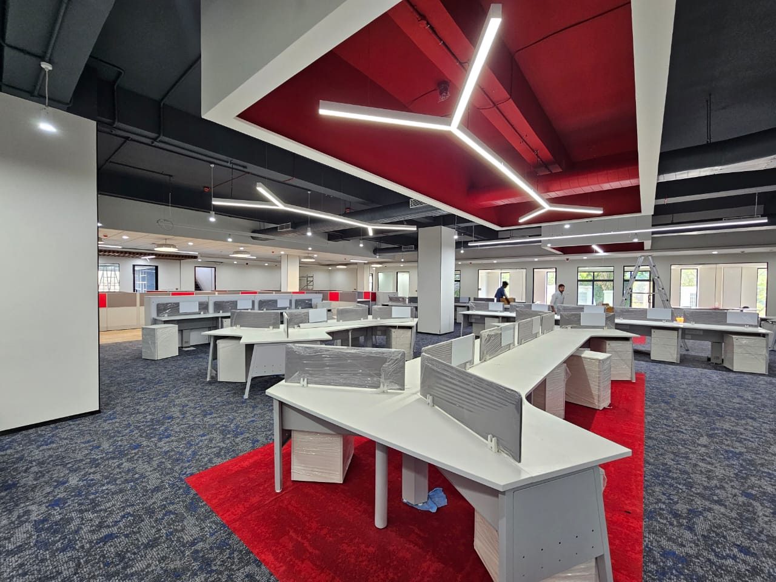
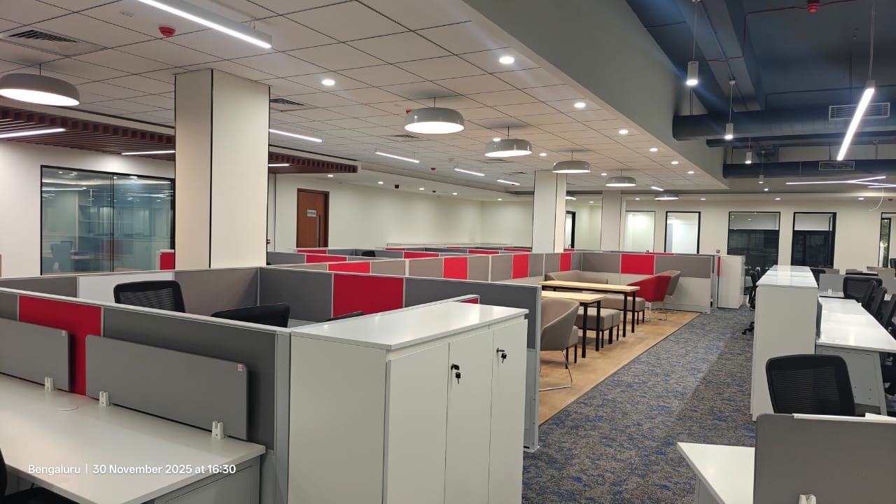
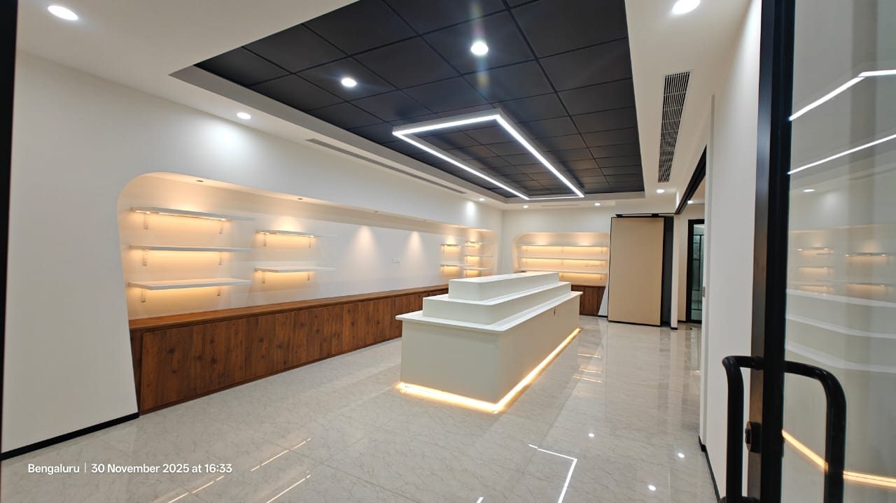
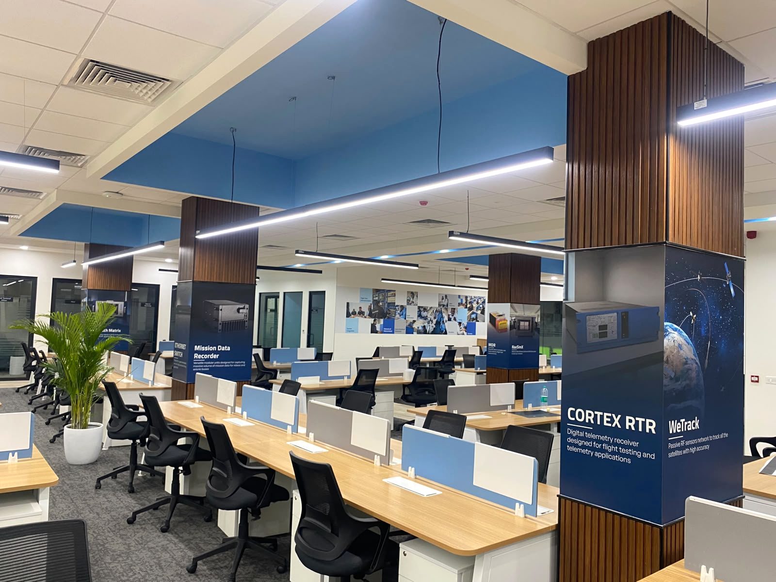
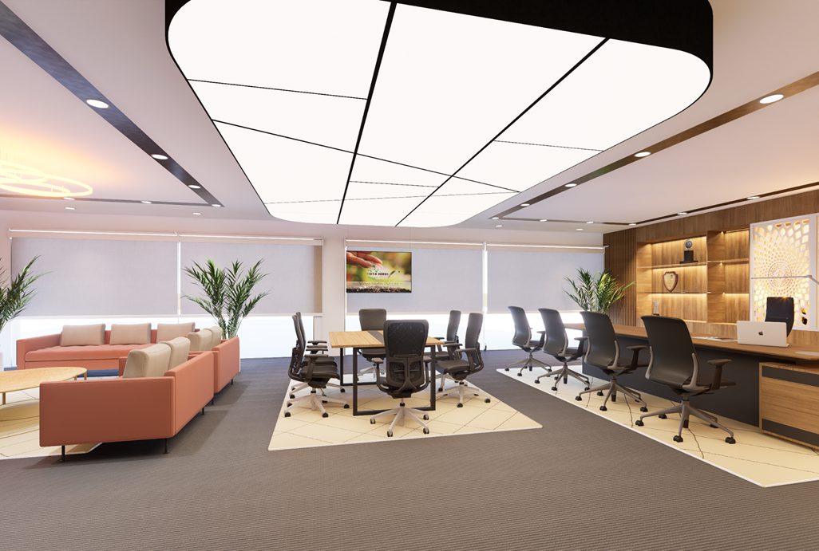
The workspace opens with a branded reception: a timber-and-white feature counter set against a living green wall. Beyond it, open-plan work floors use bold red ceiling features, linear lighting and patterned carpet to give a large floor plate clear zones and a strong sense of identity.
Project snapshot
Area: 40,000 sq ft
Total headcount: 216
Space per person: 138 sq ft
The workspace opens with a branded reception: a timber-and-white feature counter set against a living green wall. Beyond it, open-plan work floors use bold red ceiling features, linear lighting and patterned carpet to give a large floor plate clear zones and a strong sense of identity.
Project snapshot
Area: 40,000 sq ft
Total headcount: 216
Space per person: 138 sq ft
Project Info
Client
Alternicq
Location
Bangalore
Area
40,000 sq ft
Service
Design & Build
Category
Corporate Office
Enquire About This Project
More Designs
Discover More Projects
Browse All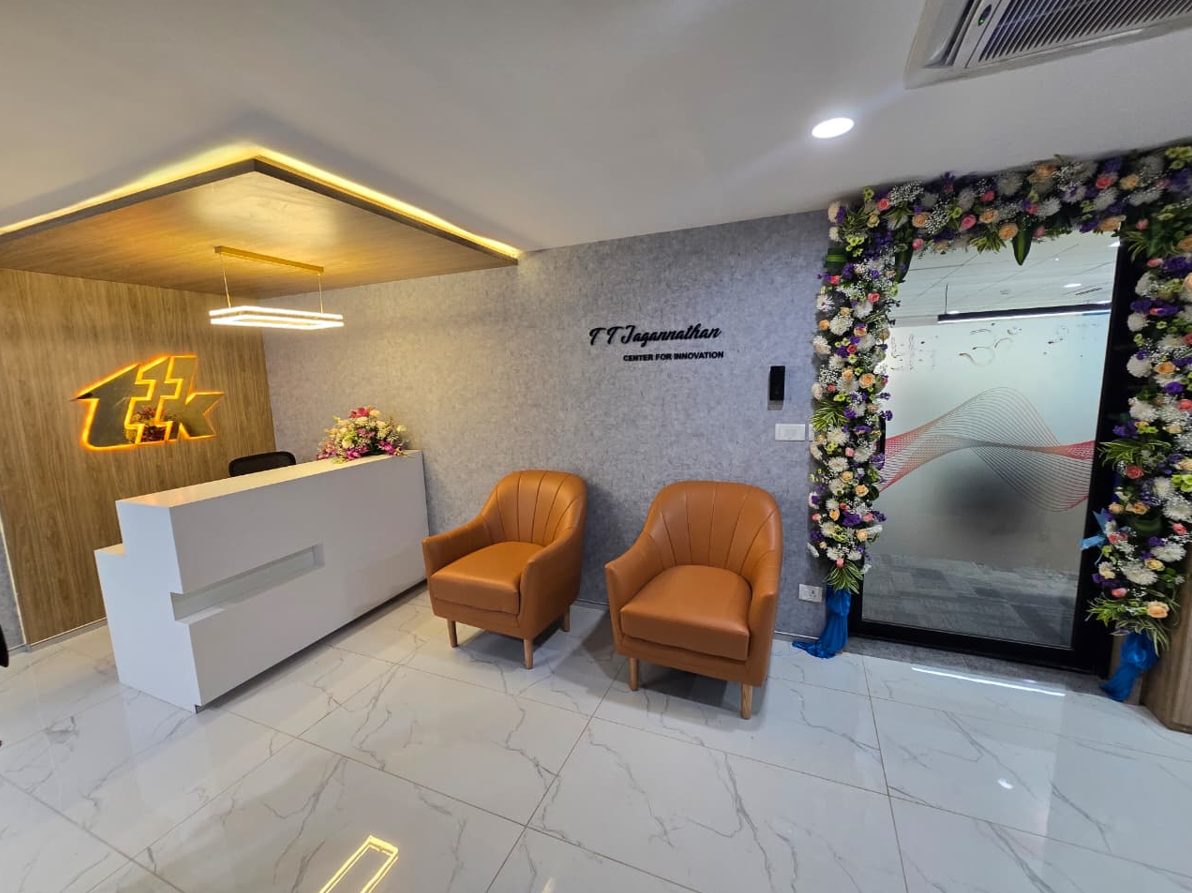
Build With DeriveIt
Connect with us to transform your space into something extraordinary. We respond within 24 hours.