How We Deliver

Innovating IdeasCrafting Realities

We combine your design with cutting-edge AI-based technology to bring your vision to life — from the first site scan to the final handover.

Technology-Integrated Delivery

Tech-integrated, from site scanto handover

Technology runs through every stage of how we plan, design, build and monitor your project — so you can see, measure and approve before anything is built.

3D LiDAR site scanning
01 Plan
Plan

3D LiDAR site scanning

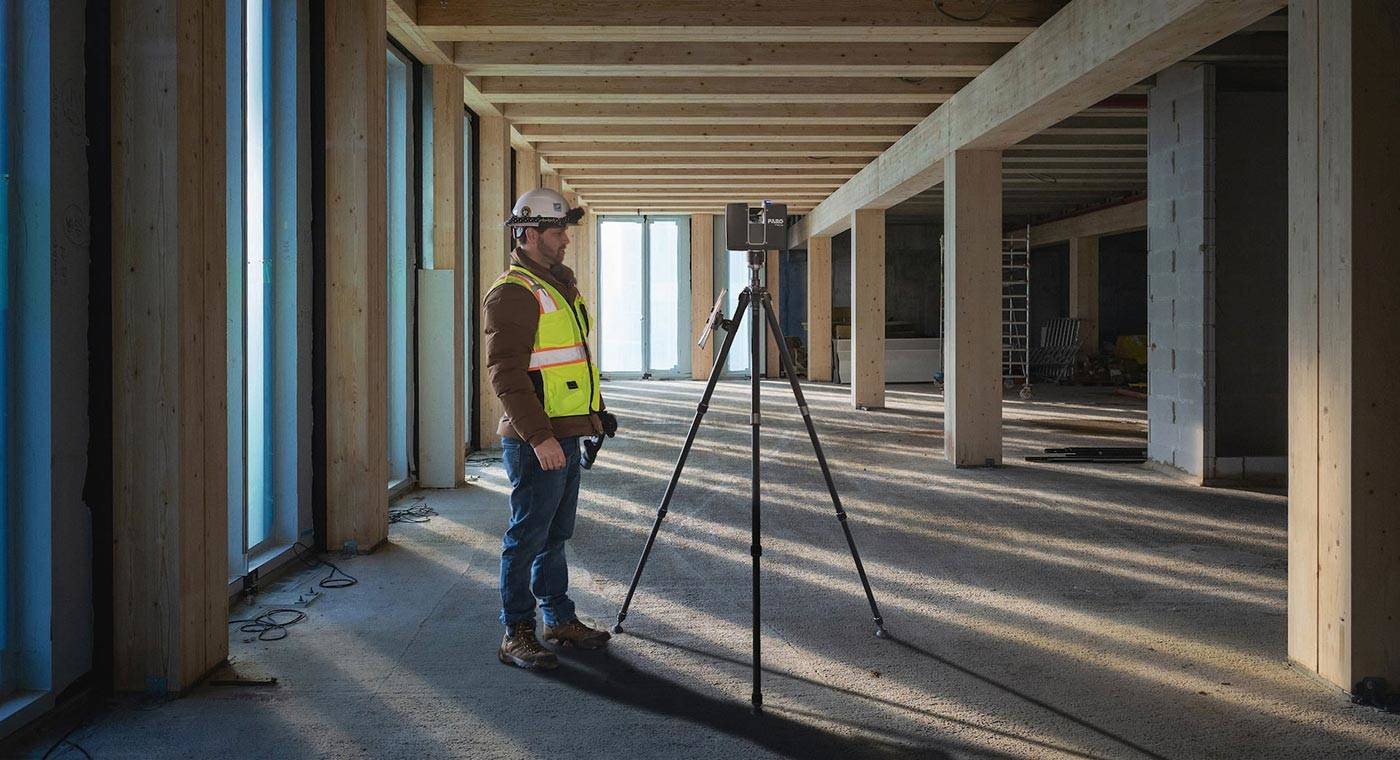
Every project starts with the real site. Our team captures existing conditions with a digital 3D LiDAR scanner and turns the point-cloud data into an accurate 3D model, so design and services are planned against what is actually there.

  • Digital 3D LiDAR scanner captures the site
  • Point-cloud data converted into a 3D model
  • Part of our tech-integrated site due diligence
AI-generated space planning
02 Design
Design

AI-generated space planning

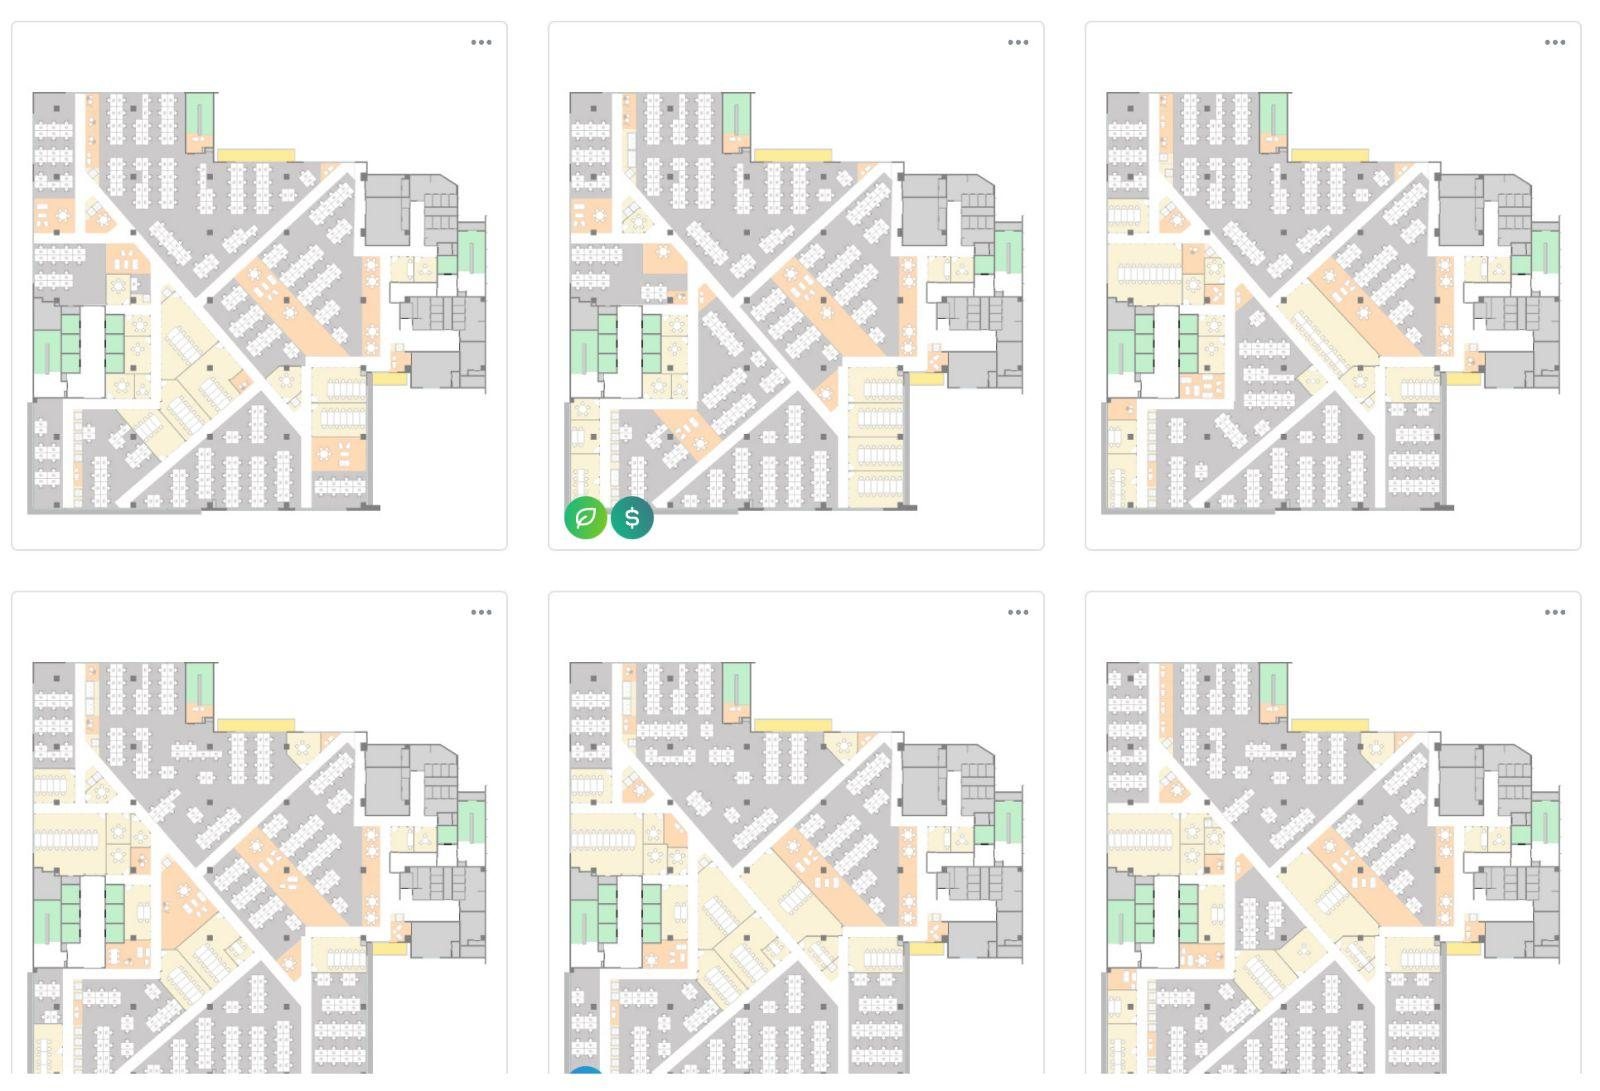
Our in-house DeriveIt AI tool generates circulation and layout options for your floor plate in moments, with instant 3D views — unlimited options, fewer human errors.

  • AI-generated circulation plan options
  • Unlimited layout options for the same floor plate
  • Instant 3D views of every option
  • Human-error-free designs
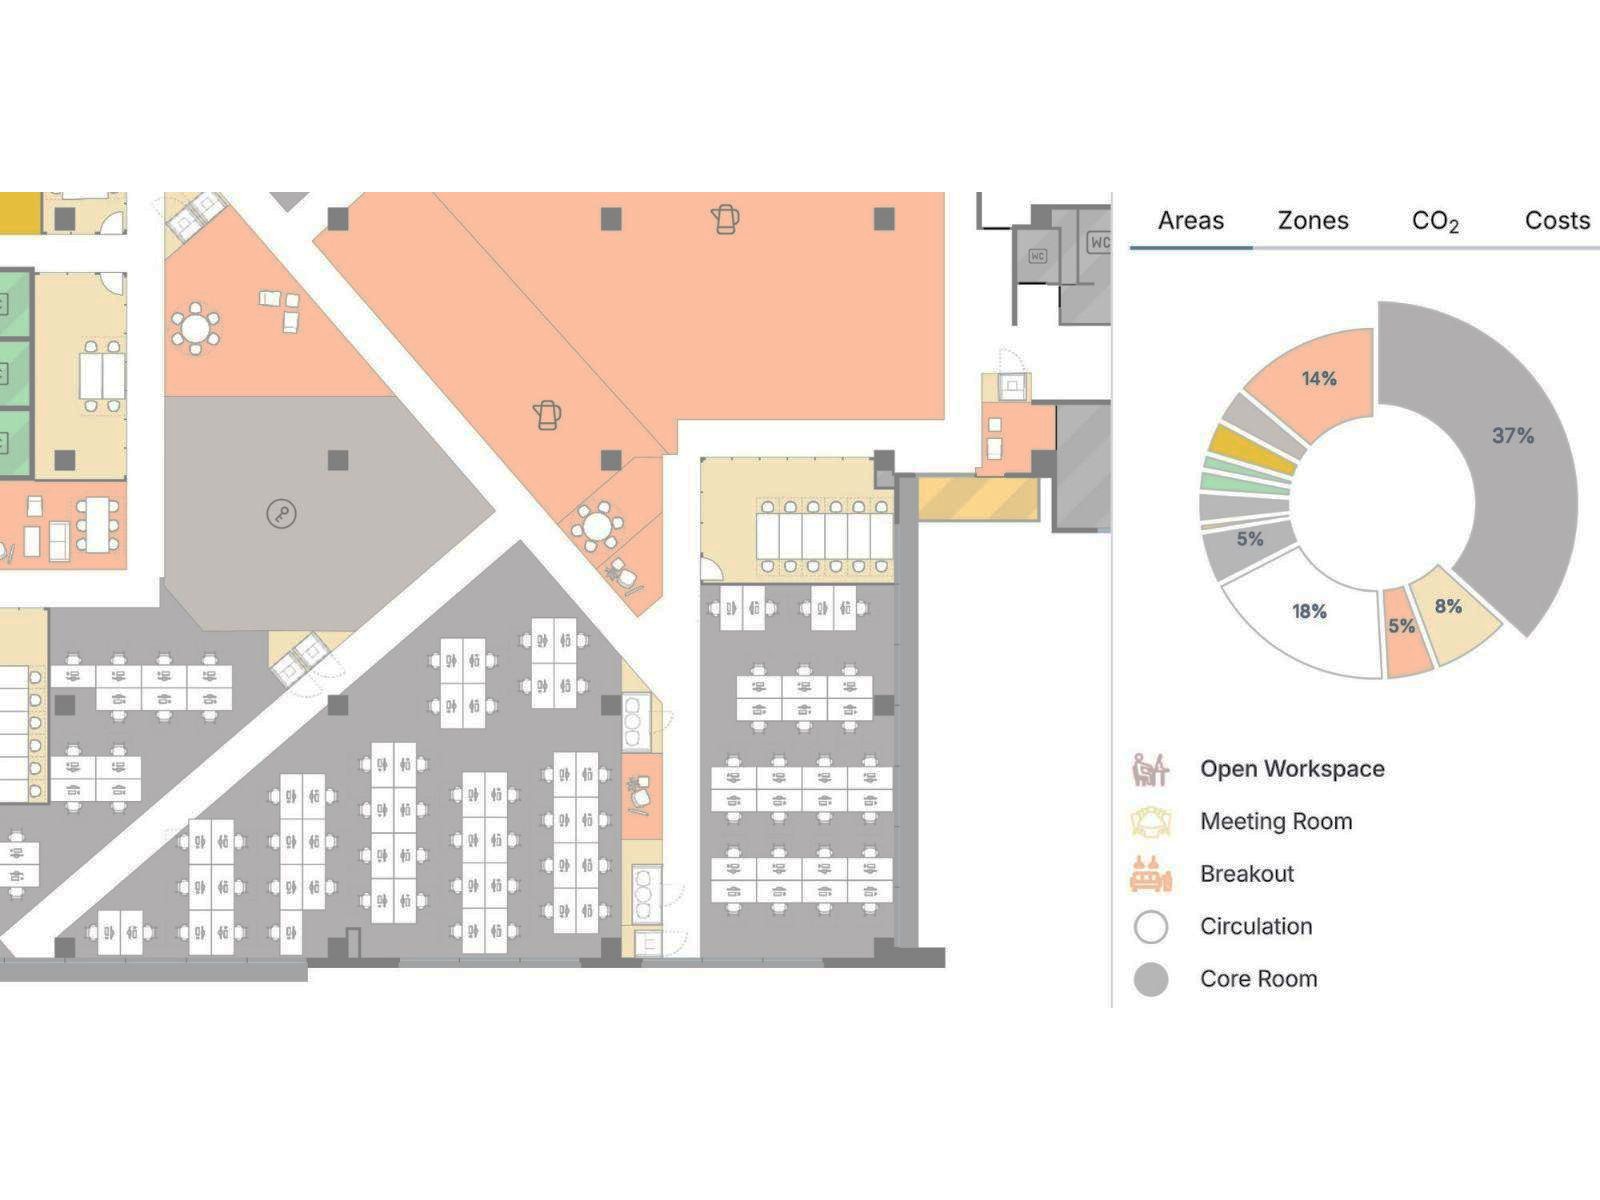
Real-time area, carbon and cost analytics
03 Analyse
Analyse

Real-time area, carbon and cost analytics

Every layout is measured as it is created. Area, carbon footprint and cost options update in real time, so you can compare trade-offs and understand the impact of design and material choices before anything is built.

  • Real-time area analysis
  • Real-time carbon footprint analysis
  • Real-time cost options
  • Changes reflected instantly
MEP design and coordination
04 Engineer
Engineer

MEP design and coordination

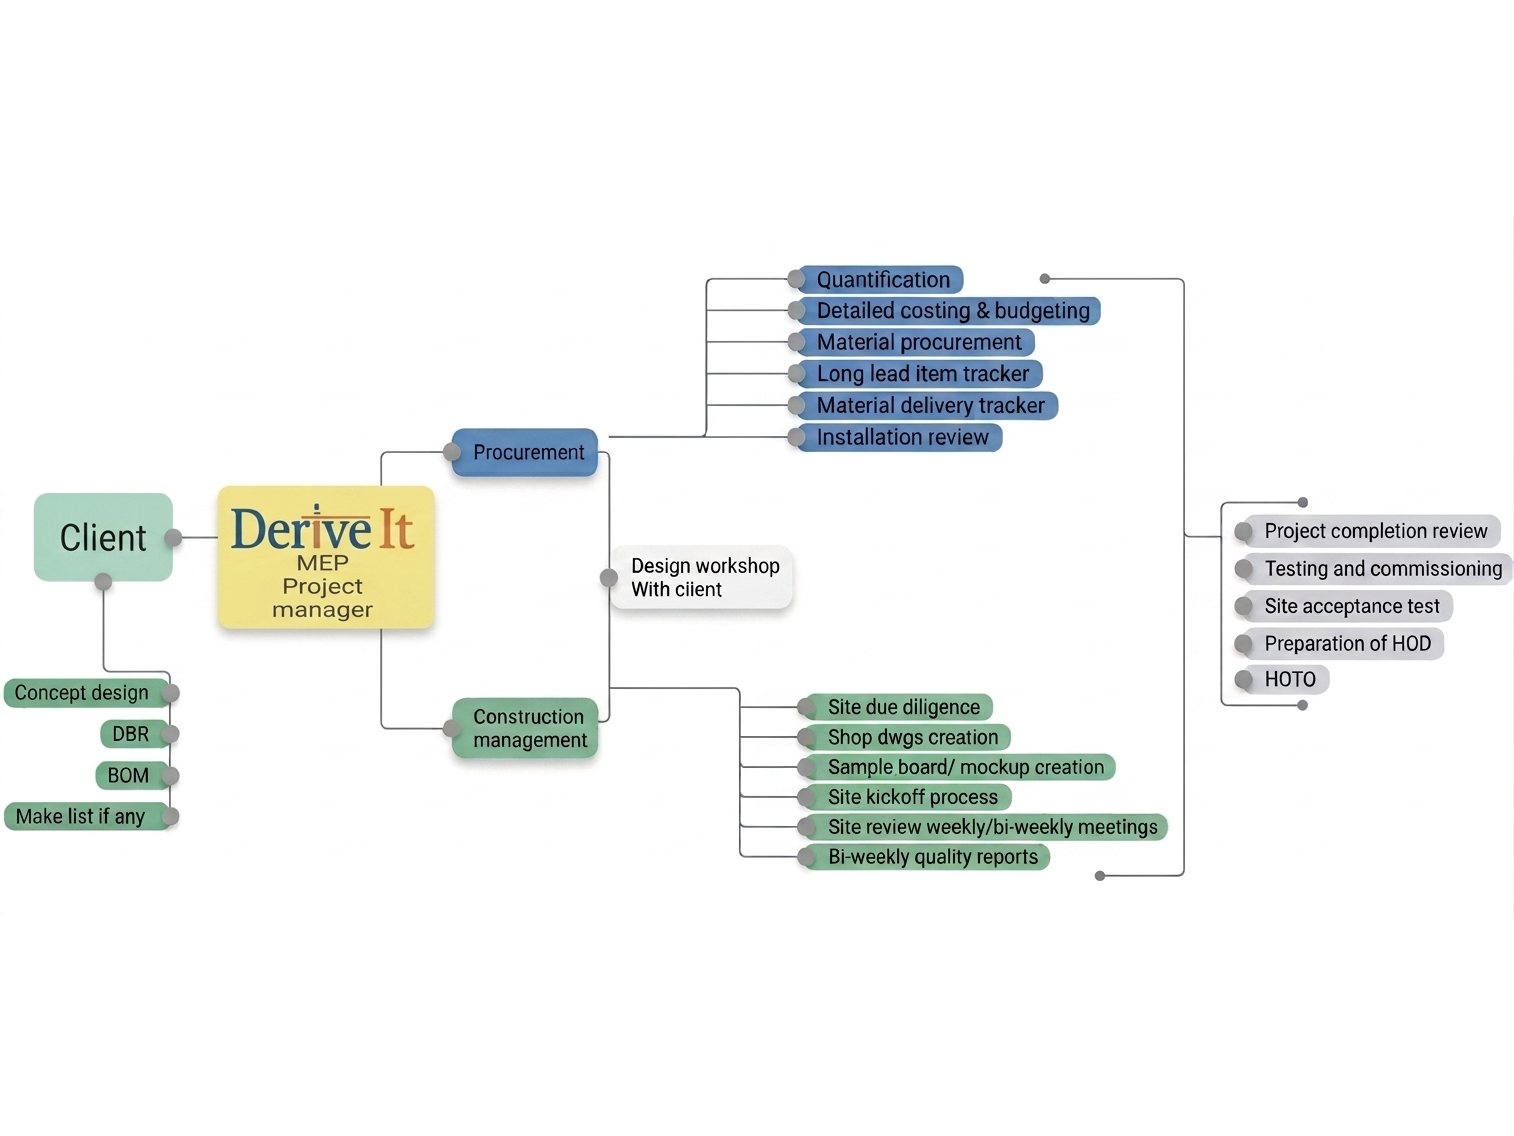
Our in-house MEP team works alongside the designers from concept stage through construction and commissioning. We tackle the common pain points of MEP contracting up front — comfort, long-lead items, safety, code compliance and scheduling.

  • Smart zoning and airflow balancing to eliminate hot and cold spots
  • Long-lead tracking system to prevent equipment delays
  • Code-compliant installations by certified experts
  • Responsibility matrix agreed in pre-construction to cover electrical and mechanical scopes
  • Coordinated scheduling so teams arrive when the site is ready
  • Cost management through direct procurement from manufacturers
Lean build planning and mock-ups
05 Build
Build

Lean build planning and mock-ups

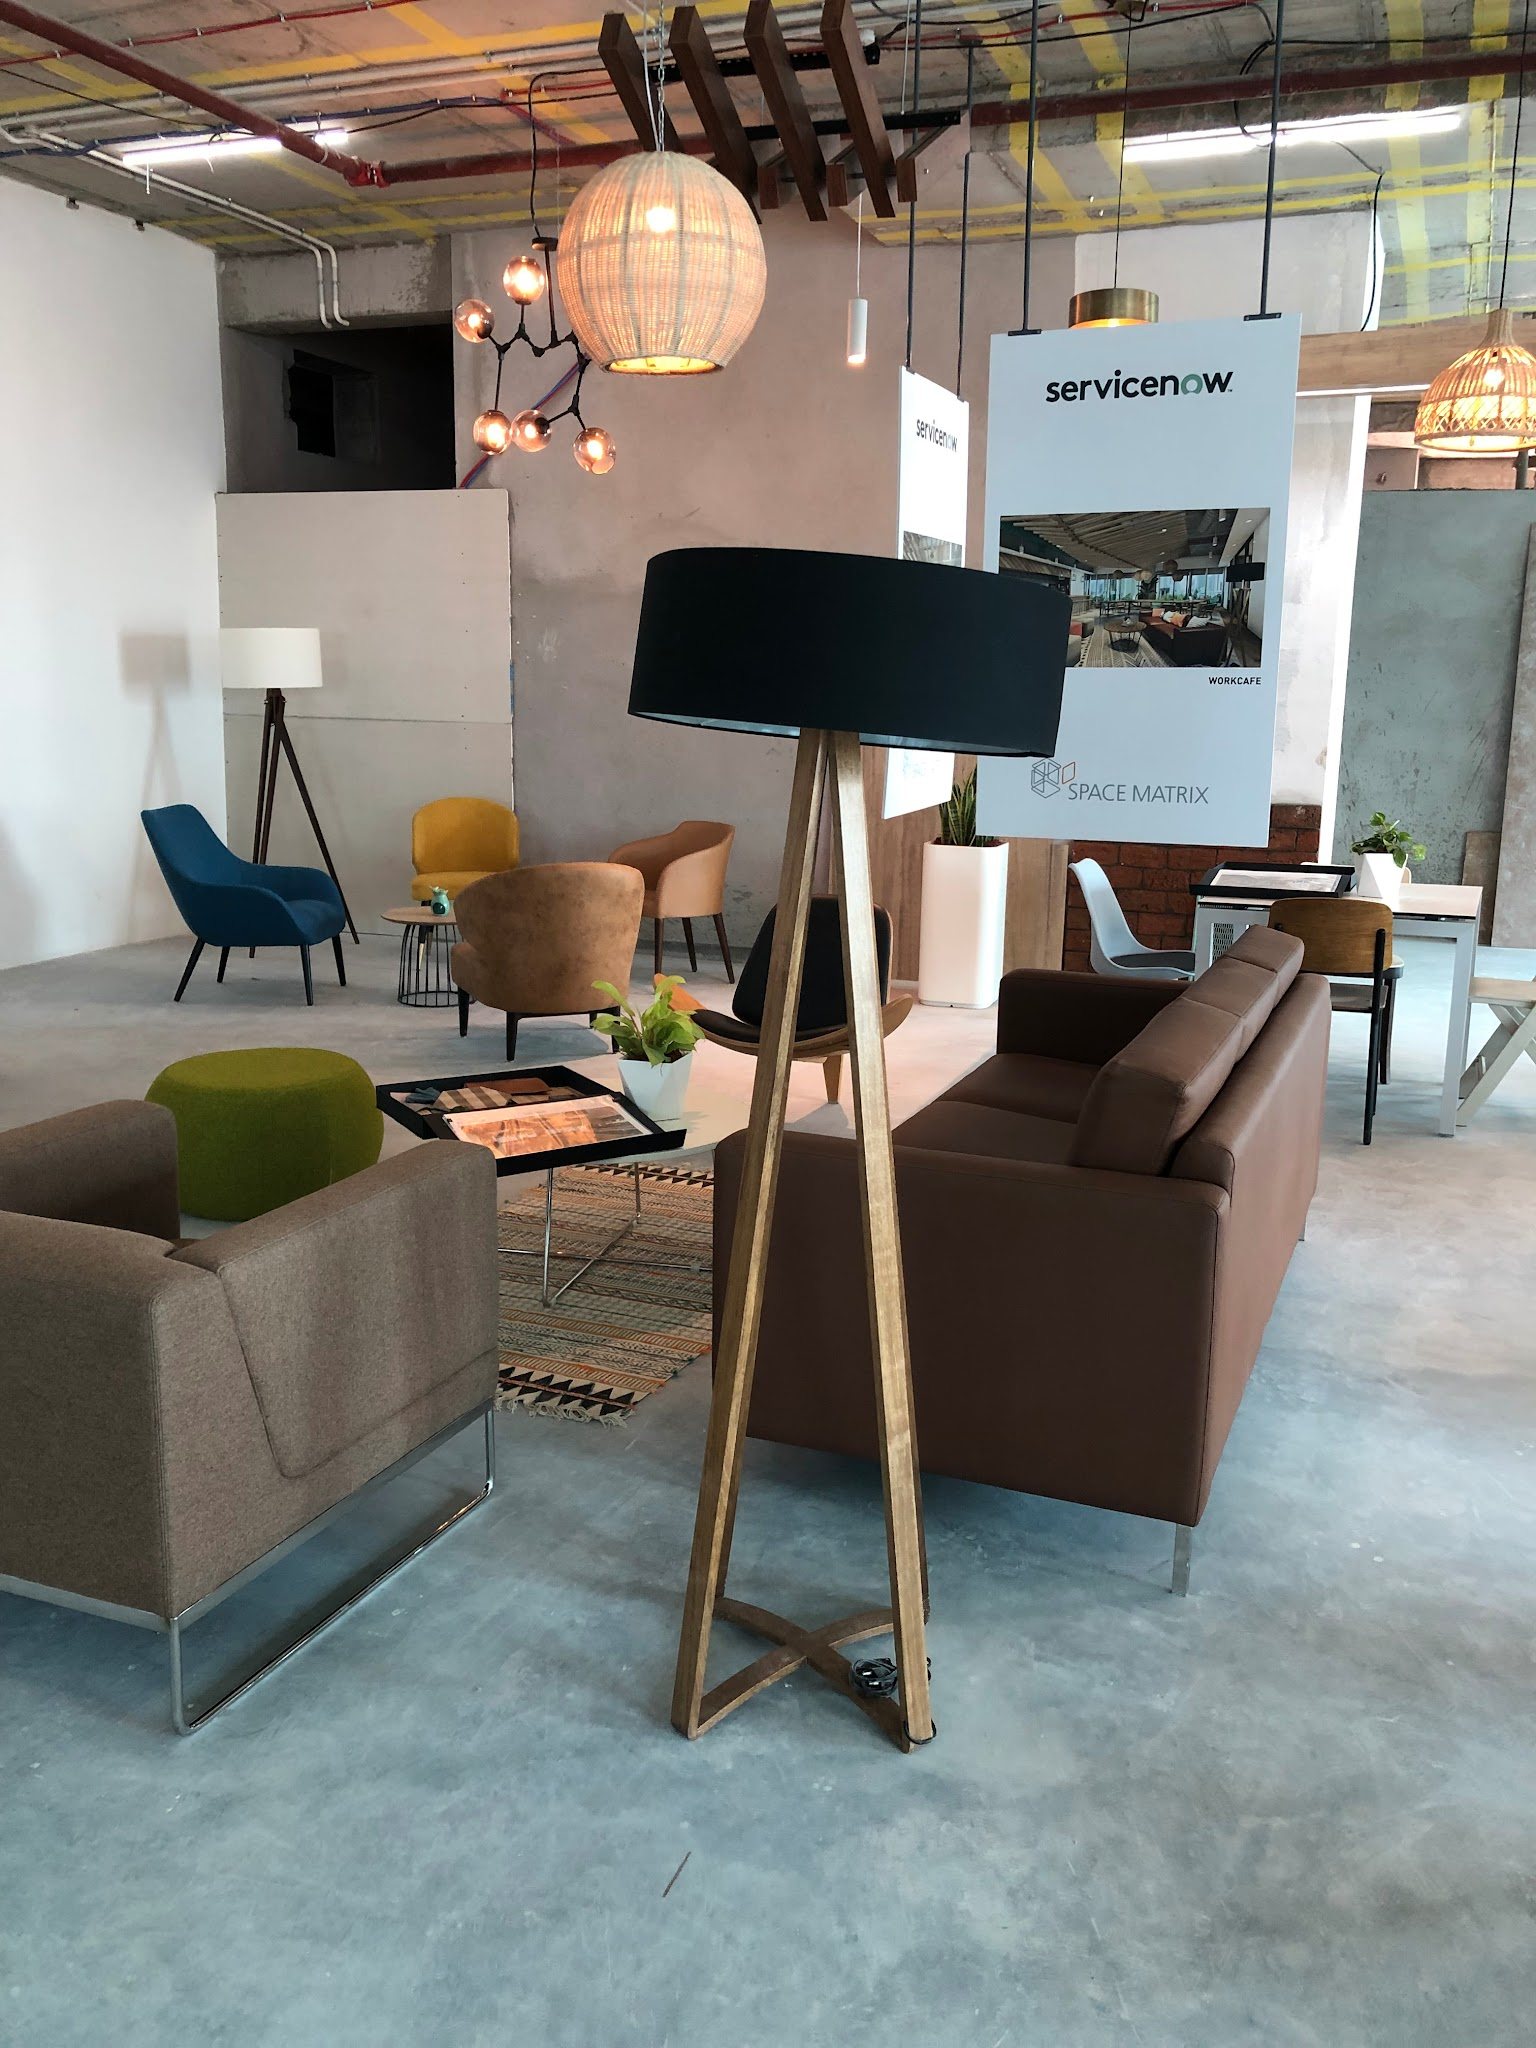
We plan construction with a lean methodology that defines value, removes waste and brings certainty and predictability to the workflow — and you experience the design through a mock-up before we build it for you.

  • Collaborative phase pull planning and lean master planner
  • Milestones agreed in contracts, with weekly and look-ahead planners
  • Constraints identified and removed early
  • Project completion analysis with corrective measures
  • Detailed mock-ups to understand finishes early — prototypes before mass production
Remote CCTV monitoring and PMO
06 Monitor
Monitor

Remote CCTV monitoring and PMO

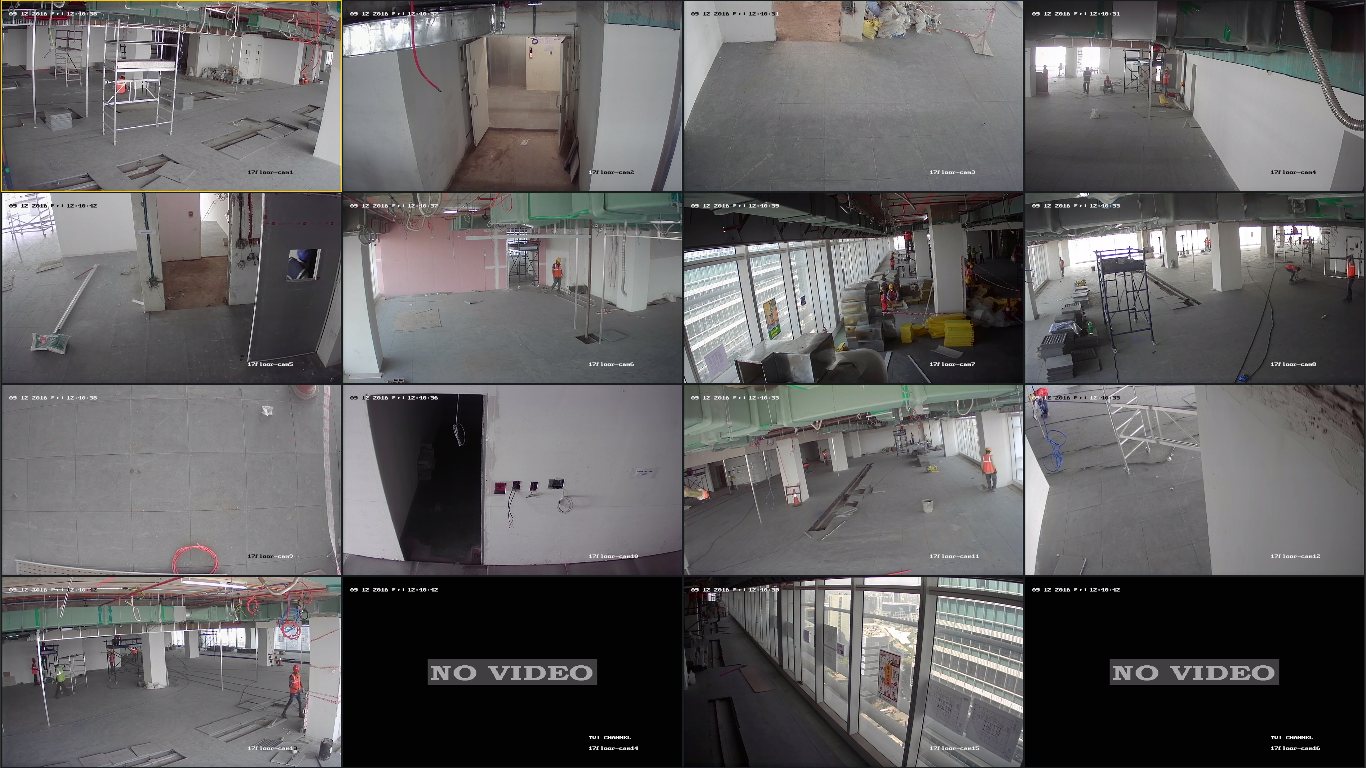
Follow progress from anywhere. We share CCTV live links so you and your counterparts across geographies can see site conditions with a click, while our Project Management Office audits processes to protect the benefits defined for your project.

  • CCTV live links to see site progress from any geography
  • No physical intervention needed to check on progress
  • PMO oversight: risk resolution and best practices
  • Quality assurance and resource management
Digital and offsite fabrication
07 Fabricate
Fabricate

Digital and offsite fabrication

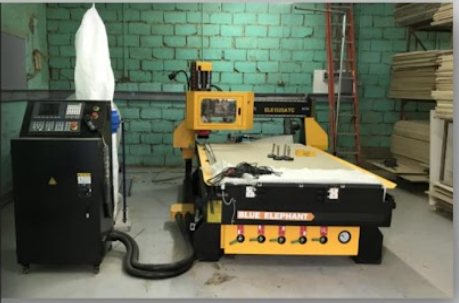
Our virtual design and construction team works from building information models. The digital models give material predictability, cutting lists and the machine codes for our CNC fabrication — a high level of automation, from concept to reality.

  • Building information modelling to fabrication
  • Cutting lists and CNC machine codes generated from the model
  • Concept to reality, with ease of execution
  • Designed for ease of maintenance
Project Methodology

Structured to deliverwith precision

We follow a streamlined, phase-wise approach focused on clarity, coordination, quality control and timely execution — ensuring every project is delivered exactly as envisioned.

Preparatory phase

  1. Conduct project kickoff with stakeholders
  2. Submit site logistics and EHS plan
  3. Complete site survey and dilapidation report
  4. Align design workshop to project scope
  5. Share project org chart and escalation matrix

Procurement phase

  1. Submit material samples and shop drawings for approval
  2. Create live mock-ups for finish validation
  3. Release POs post approval
  4. Track long-lead materials and delivery timelines

Construction phase

  1. Begin marking and approvals
  2. Submit project schedule and method statements
  3. Hold weekly stakeholder meetings
  4. Track progress and share reports
  5. Complete critical rooms and variation reports
  6. Achieve soft handover

Close-out phase

  1. Resolve snags and finalise testing and commissioning
  2. Submit O&M manual and handover documents
  3. Complete practical and financial closure within 30 days, including FM training

Quality control

  1. Train vendors on quality standards
  2. Use checklists before and after each activity
  3. Verify materials against approved specs
  4. Apply protection tools and avoid damage

Ready to Transform Your Space?

Tell us about your project — our team responds within 24 hours with ideas, timelines, and an honest quote.

Get a Free Quote
Stay Informed

Design insights,
delivered to you

Studio updates, AI design trends, project spotlights and exclusive insights — straight to your inbox. No spam, ever.

Welcome aboard! We'll be in touch.

No spam · Unsubscribe anytime · Max 2 emails/month

Ready to transform your space? We reply within 4 hours · Free consultation

WhatsApp Get Estimate