
Healthcare
Healthcare Facility, Bangalore
A 1,85,000 sq ft, 132-bed cancer hospital in Bangalore with calm, warm, patient-first interiors.
Project Showcase
Project Gallery — Creative Spaces
About This Project
A 1,85,000 sq ft cancer hospital in Bangalore with 132 beds, designed by DeriveIt Innovations for HCG.
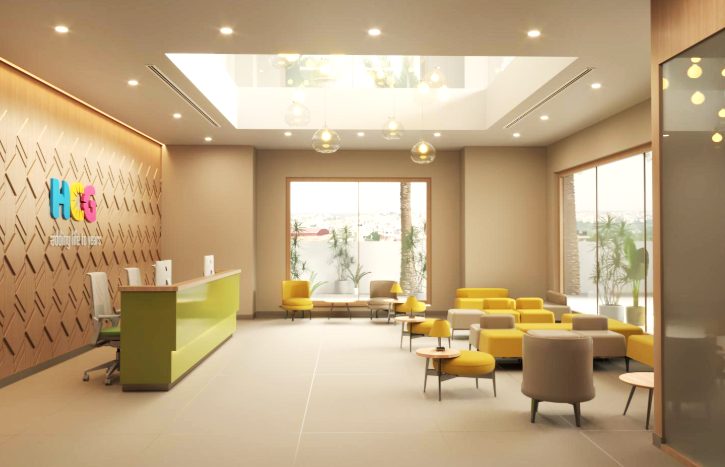
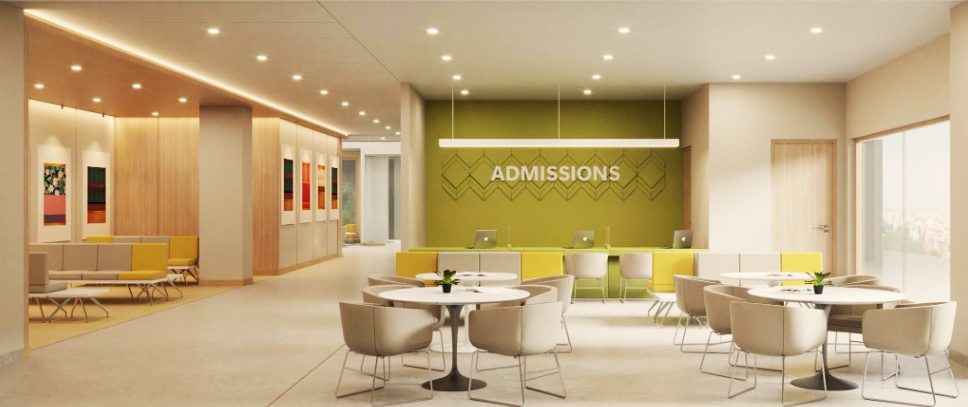
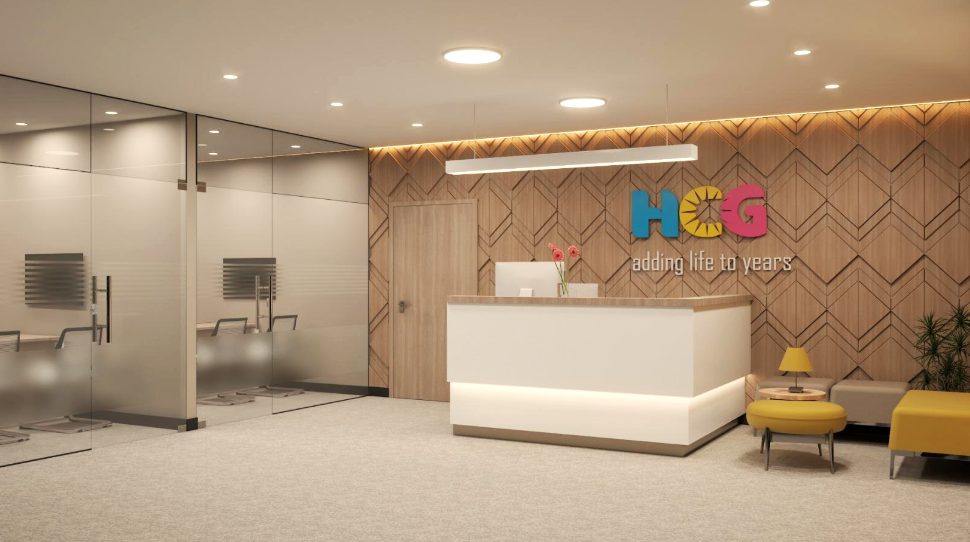
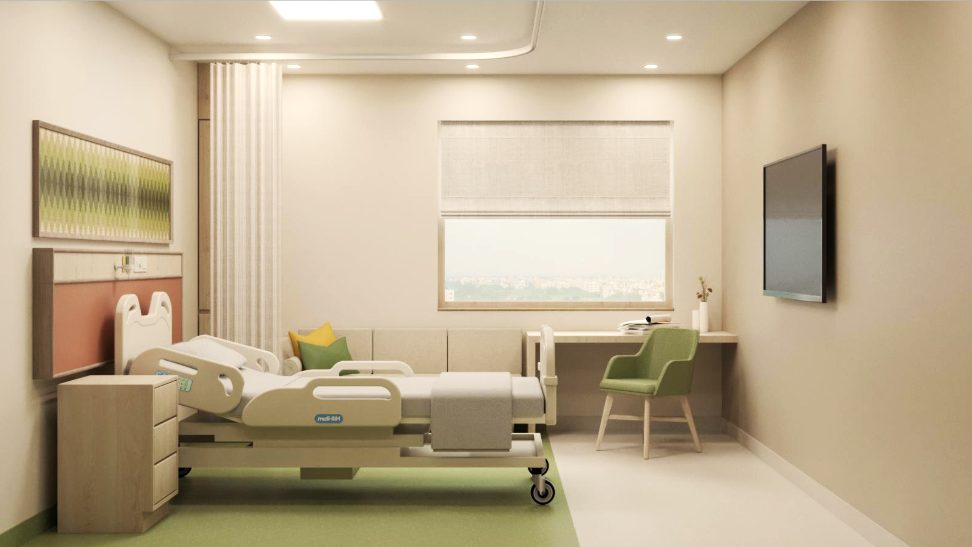
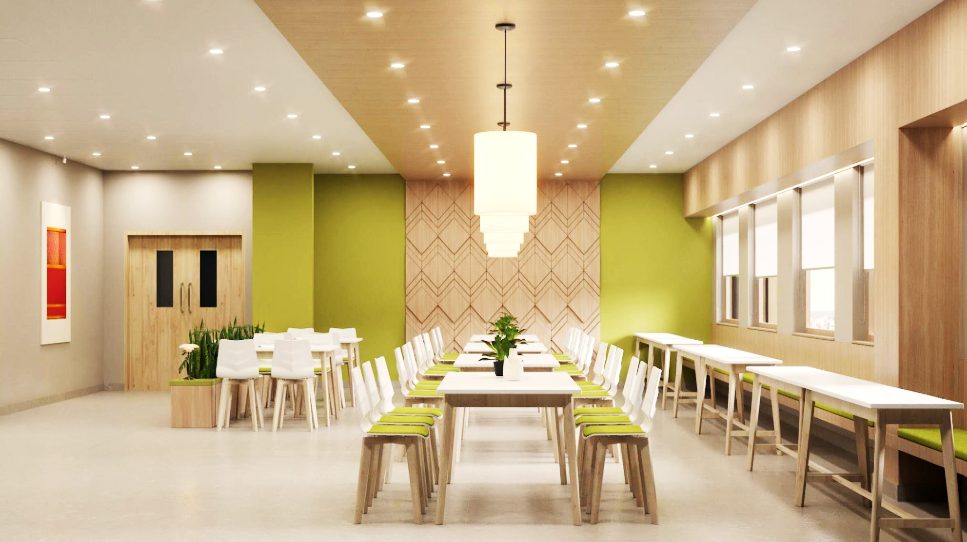
The interiors replace a clinical feel with warmth: timber-textured feature walls, soft lime-green accents and daylight-led lobbies across the reception, admissions area, patient rooms and dining spaces — aimed at making a hospital visit calmer for patients and families.
Project snapshot
Area: 1,85,000 sq ft
Capacity: 132 beds
Images shown are design visualisations.
The interiors replace a clinical feel with warmth: timber-textured feature walls, soft lime-green accents and daylight-led lobbies across the reception, admissions area, patient rooms and dining spaces — aimed at making a hospital visit calmer for patients and families.
Project snapshot
Area: 1,85,000 sq ft
Capacity: 132 beds
Images shown are design visualisations.
Project Info
Client
HCG
Location
Bangalore
Area
1,85,000 sq ft
Service
Design & Build
Category
Healthcare
Enquire About This Project
More Designs
Discover More Projects
Browse All
Build With DeriveIt
Connect with us to transform your space into something extraordinary. We respond within 24 hours.